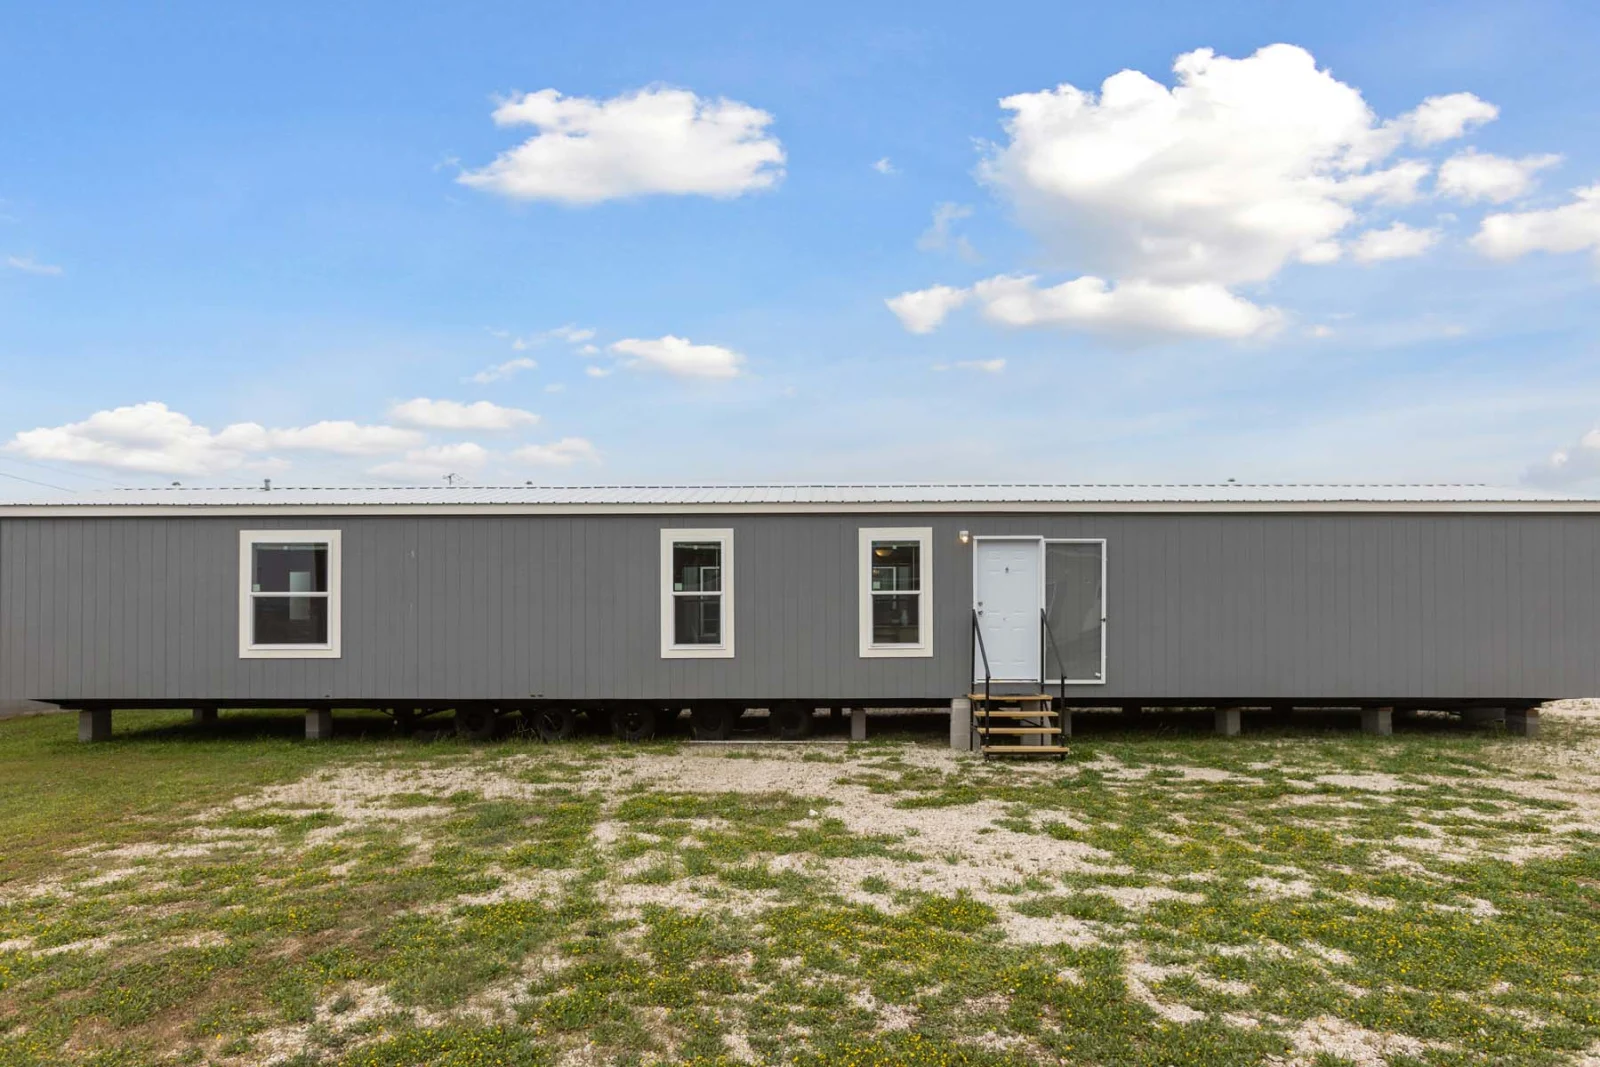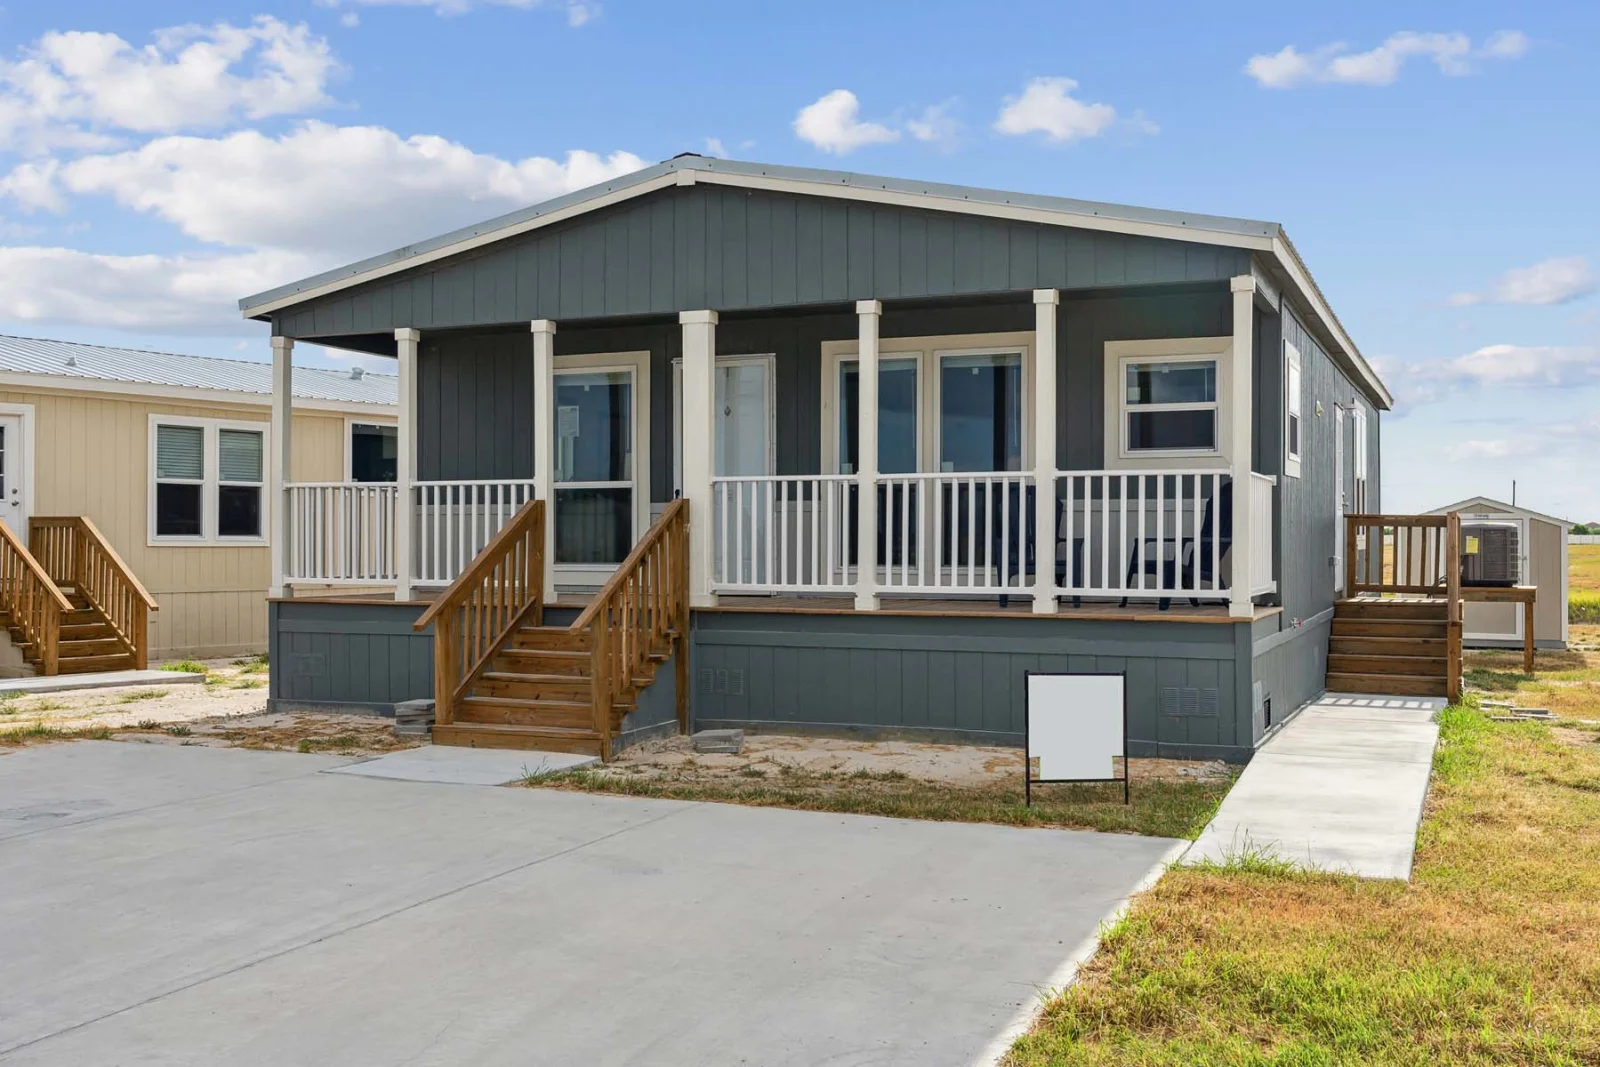
Quick answer
5-bedroom modular homes are factory-built homes constructed to IRC code in 3–4 separate modules, joined on-site on a permanent foundation. Typical size: 2,400–3,800 sq ft. Typical price: $185,000–$385,000 factory-direct, plus $50–$120K for foundation, utilities, and site prep. Build time: 16–24 weeks at the factory; 4–8 weeks set + finish on-site. Most lenders treat modular as conventional real property — conventional 30-year mortgages, FHA, VA all eligible. 5BR modular layouts typically pair a primary suite + 2BR on the main floor with a second-floor 2BR loft or basement-level 2BR finished suite.
Why 5-bedroom modular is rarer than 3BR or 4BR
Most factory-built home production targets the 3BR and 4BR family-home market because that’s where 80% of demand sits. 5BR builds account for under 5% of factory output, which means:
- Fewer stock floor plans: our standard catalog tops out at 4BR (Clayton Atlas, 3,274 sq ft). 5BR is a custom-build conversation.
- Two-story or basement-required: single-story 5BR layouts need 2,800+ sq ft of width-by-length real estate, which exceeds single-section transport limits. So 5BR almost always means: (a) 2-story modular with bedrooms split across floors, or (b) single-story with a finished basement-level suite.
- Longer build time: 3–4 modules instead of 1–2, more coordination at the factory, longer transport coordination.
- Higher cost-per-sq-ft: custom-build pricing applies (no economies of scale from a production run).
If you don’t actually need 5 separated bedrooms, our 4BR Clayton Atlas (3,274 sq ft) or a 4BR modular with a flexible bonus room is usually a better value.
Typical 5-bedroom modular layouts
Three common layouts for true 5BR modular homes:
Layout A: 2-story split (most common, ~2,800-3,400 sq ft)
Main floor: primary suite + 1 secondary bedroom + great room + kitchen + half-bath. Second floor: 3 secondary bedrooms + full bath. Best for families with kids of mixed ages where parents want the primary on the main floor.
Layout B: Single-story + finished basement (~3,200-3,800 sq ft)
Main floor: primary suite + 2BR + great room + kitchen. Basement: 2BR finished suite (often used for in-laws, college-age kids, or rentable apartment). Requires basement foundation pour ($25K–$60K).
Layout C: Sprawling ranch (~3,400-4,000 sq ft, rare)
Ultra-long ranch layout with all 5BR on a single floor. Requires a 4-section build (very rare) and a lot wide enough to accommodate the assembled home. Most expensive option due to multi-section coordination.
Real 2026 pricing for 5BR modular
| Build size | Factory price | All-in installed |
|---|---|---|
| 2,400 sq ft 2-story | $185K–$220K | $245K–$305K |
| 2,800 sq ft 2-story | $215K–$265K | $285K–$365K |
| 3,200 sq ft + basement | $245K–$310K | $340K–$430K |
| 3,800 sq ft sprawling | $295K–$385K | $395K–$510K |
Compare against site-built 5BR construction at $175–$300 per sq ft: a 3,000 sq ft 5BR stick-built runs $525K–$900K. Modular saves 25–45%.
How to order a 5BR modular from Tiny Homes USA
Because 5BR is custom-build territory, the process starts with a design call rather than a stock-floor-plan pick:
- Discovery call: we discuss your lot, bedroom requirements, layout preference (2-story vs basement vs ranch), finish package, and budget
- Design phase (2–4 weeks): our drafter produces 2D floor plans + 3D renderings; you iterate
- Final spec lock + factory build (16–24 weeks): modules built in climate-controlled factory bays
- Transport + set (1–2 weeks): 3–4 modules transported on flatbed trailers, crane-set on foundation
- On-site finish (4–8 weeks): module joining, exterior trim, utility hookups, interior finish-out
Total order-to-move-in: 24–36 weeks for a 5BR modular. Plan accordingly — this is a true custom-build timeline.
Related from Tiny Homes USA
Want to explore a 5-bedroom modular?
Send us your lot details and bedroom needs — we’ll schedule a design call to see if a 5BR modular fits your budget and timeline. Most 5BR projects land in the $245K–$430K all-in range.
Get a Free Quote →