Quick answer
Double wide mobile homes can be fully customized at the factory before shipment. You can change the number of bedrooms, move interior walls, resize bathrooms, swap kitchen layouts, add or remove islands, specify exterior color, and even add a covered porch or attached deck. Major restrictions: total exterior dimensions (28′ wide x 60–82′ long), the marriage-line position between the two sections, and the chassis tie-down points. Tiny Homes USA accepts both factory-floor-plan modifications (2–4 week design cycle) and full custom builds from your architect drawings (12–20 week build cycle, $95K–$300K+ depending on size and finish package).
What 'custom floor plan' actually means in 2026
The phrase “double wide custom floor plans” gets thrown around loosely in the manufactured housing world. There are actually three different customization tiers, and the difference matters because they have very different cost and timeline profiles.
Tier 1: Finish-package customization
You pick from our factory-standard floor plans and customize the finishes — cabinet color, countertop material, flooring type, appliance package, paint colors, fixture finishes. The floor plan itself is unchanged. Add 0–2 weeks to build timeline. No price impact beyond upgrade cost.
Tier 2: Floor-plan modification
You start with a factory-standard plan and modify it — move a wall, change a bedroom into an office, resize the primary suite, expand the kitchen island, swap which side the laundry sits on. We accept these mods during the build window. Add 2–4 weeks to build timeline. Typical mod cost $2,000–$8,000.
Tier 3: Full custom build
You bring us your own drawings, sketches, or architect plans. We engineer the build at the factory and build the entire home to your spec. 12–20 week build timeline. Typical cost $95,000–$300,000+ depending on size and finish.
What you can change in a double wide custom build
The structural envelope of a double wide is constrained by transport limits (each section is 14′ wide max) and chassis tie-down geometry. Within that envelope, almost everything is changeable:
- Number of bedrooms: 2BR, 3BR, or 4BR layouts all fit within 1,400–3,300 sq ft
- Bedroom positions: primary suite at either end, split-bedroom T-layouts
- Bathroom count and size: 1.5BA, 2BA, 2.5BA, primary with double-vanity + soaker
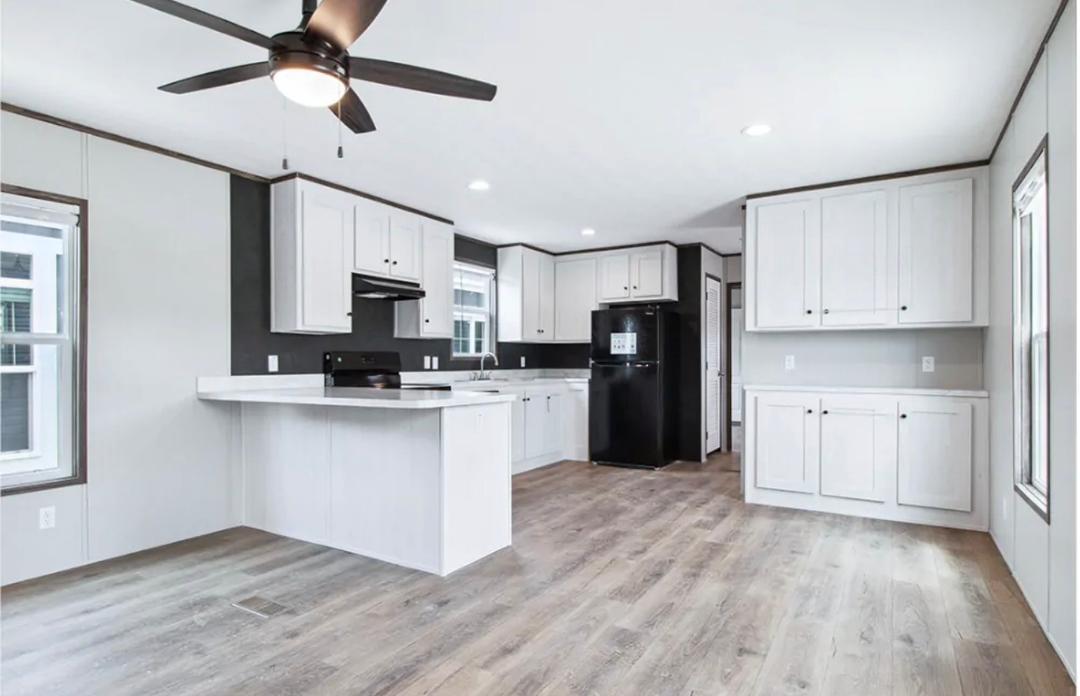
- Kitchen layout: galley, U-shape, peninsula, full island
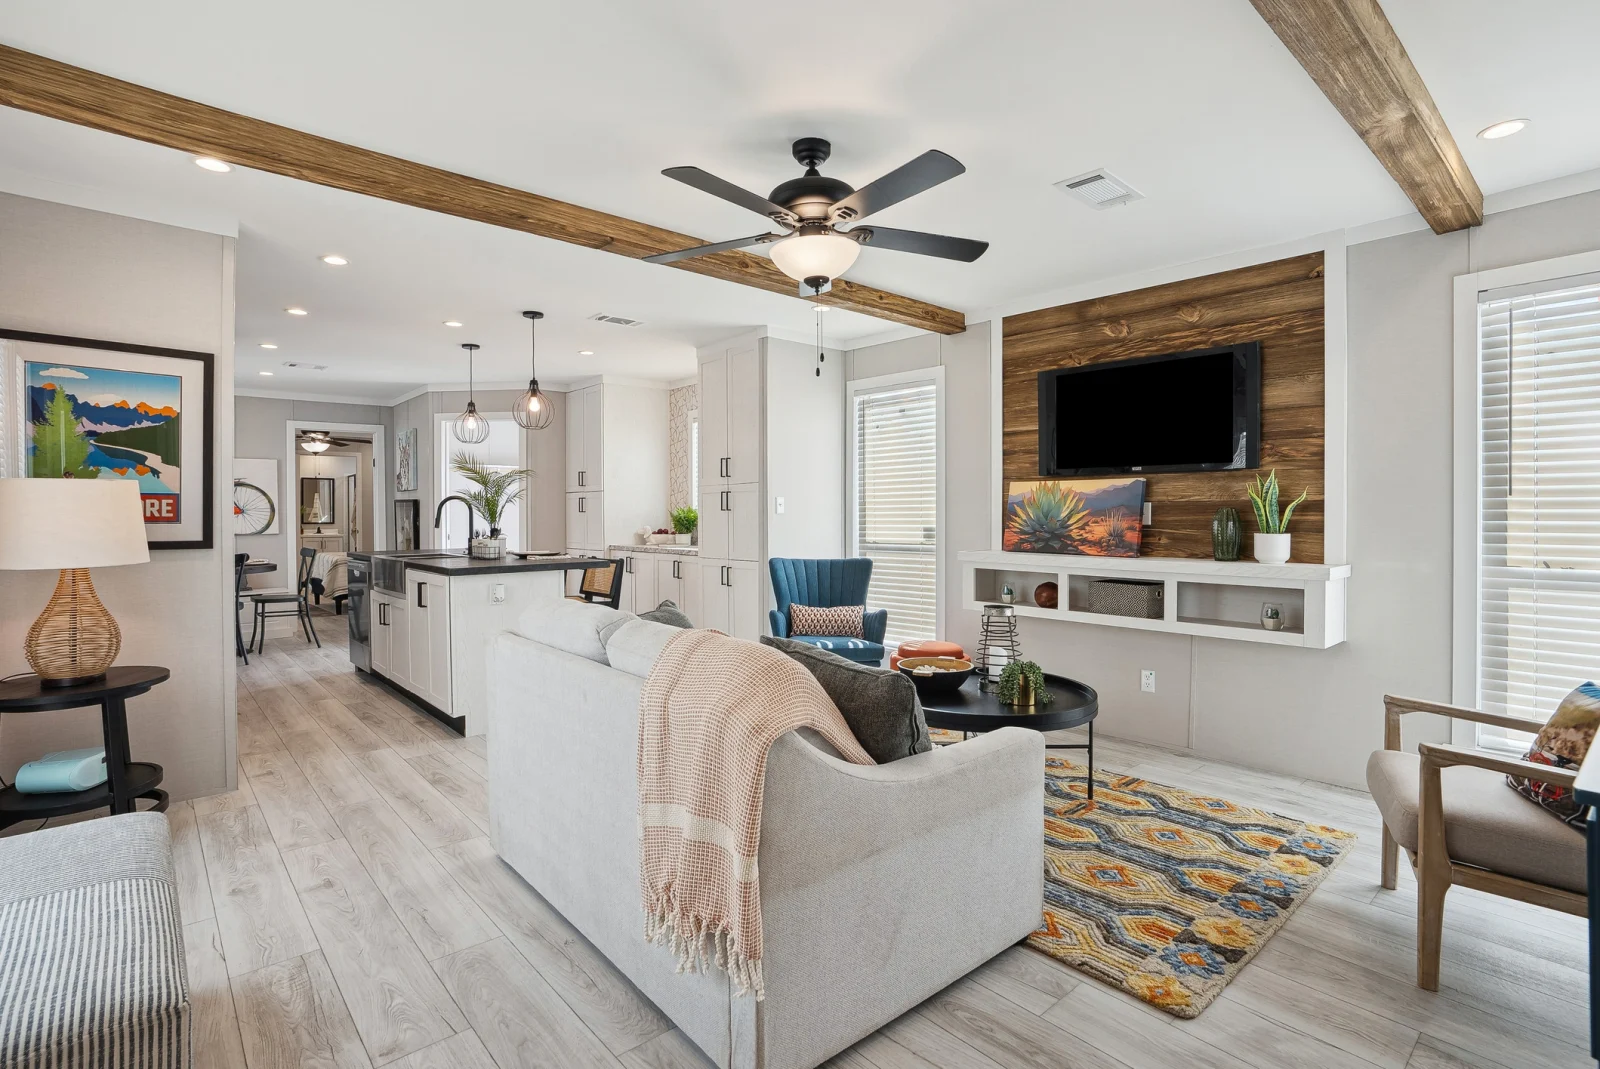
- Great-room geometry: open-concept, semi-divided, formal living + den split
- Laundry location: off the primary suite, hallway, dedicated mudroom, or kitchen-adjacent
- Walk-in closets: primary suite, secondary bedrooms, foyer entry storage
- Office or den additions: dedicate one bedroom or split a great room
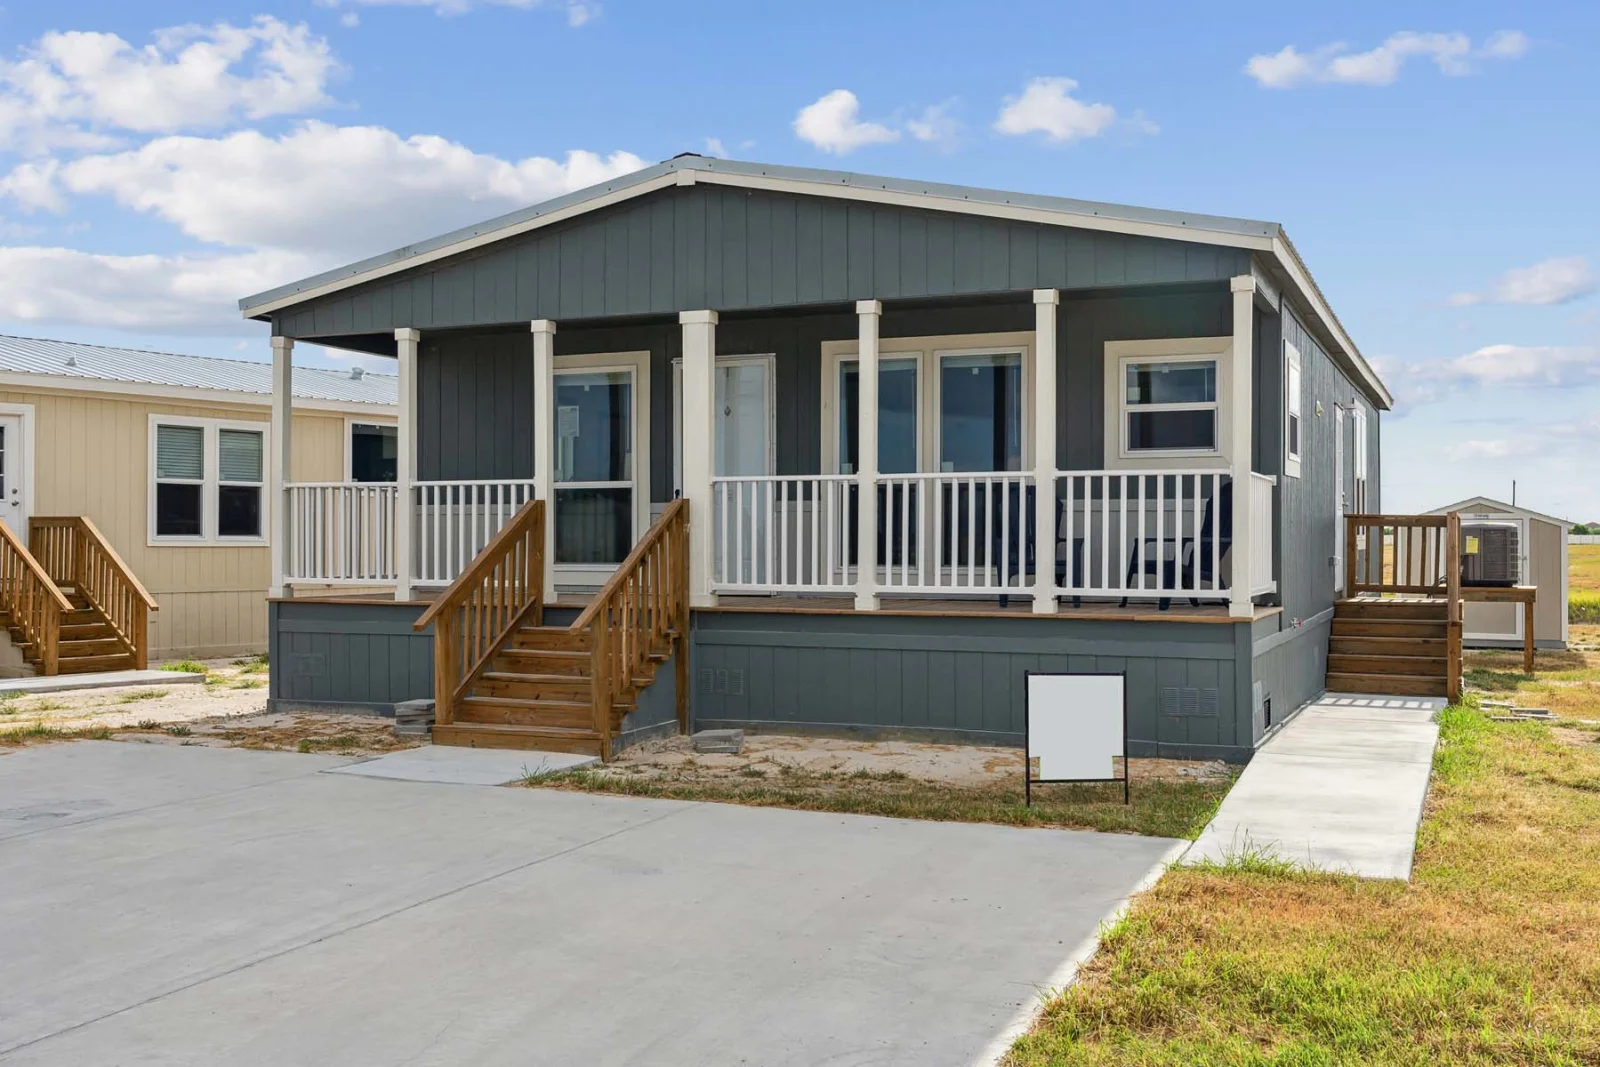
- Covered porch or deck: shipped attached or pre-engineered for on-site install
- Ceiling vault: flat 8′, cathedral, tray ceiling over great room
- Window placement: add, remove, or relocate windows on any wall
- Exterior siding: board-and-batten, lap, two-tone, color choices
- Roof style: gable, dormer, shed-style, with pitch options
What you can't change in a double wide custom build
A few constraints are physics or transport, not policy:
- Section width limit: each transport section caps at 14′ wide (legal oversize-load limit). Joining two = 28′ total. Wider needs IRC modular construction (different code).
- Length per section: 60–82′ max per section. Longer sections can't legally transit interstate highways.
- Marriage line geometry: the joining seam runs lengthwise down the middle of the home. Plumbing, HVAC, and structural elements that cross the marriage line require engineered solutions, so they add cost.
- Permanent chassis under floor: manufactured-home certification (HUD code) requires a permanent steel chassis underneath. Modular (IRC code) skips this but uses a different build standard.
- Two-story builds: HUD-code manufactured homes are single-story. Two-story factory-built homes use IRC modular construction, not manufactured.
If your dream layout needs a wider span, multi-story, or eliminates the chassis, we’d steer you toward our modular program (The Orion + custom modular) instead of manufactured.
How the custom-build process works at Tiny Homes USA
Custom builds follow a structured 4-stage process:
- Discovery call (free): 30 minutes. We discuss your lot, budget, must-haves, and timeline. Decide which customization tier fits.
- Design (1–3 weeks): Our drafter produces 2D floor plans + 3D renderings. You mark changes; we iterate. Final plan locks before build.
- Build (6–14 weeks): Factory cuts, frames, finishes. You get build photos every 2 weeks. Build progress visible via our customer portal.
- Delivery and set (1–3 weeks): Two sections transport separately under oversize-load permits, crane-set on your foundation, joined on-site. Marriage line finished. Utility hookups, exterior trim. Move-in ready.
Total order-to-move-in: 12–20 weeks for full custom; 8–14 weeks for Tier-2 modifications; 8–12 weeks for Tier-1 finish-only.
Related from Tiny Homes USA
Have a double wide floor plan in mind?
Send us a sketch, rough layout, or just a description. Our drafter will turn it into a real plan with pricing — free, no obligation. Custom builds start at $95,000 all-in.
Get a Free Quote →